
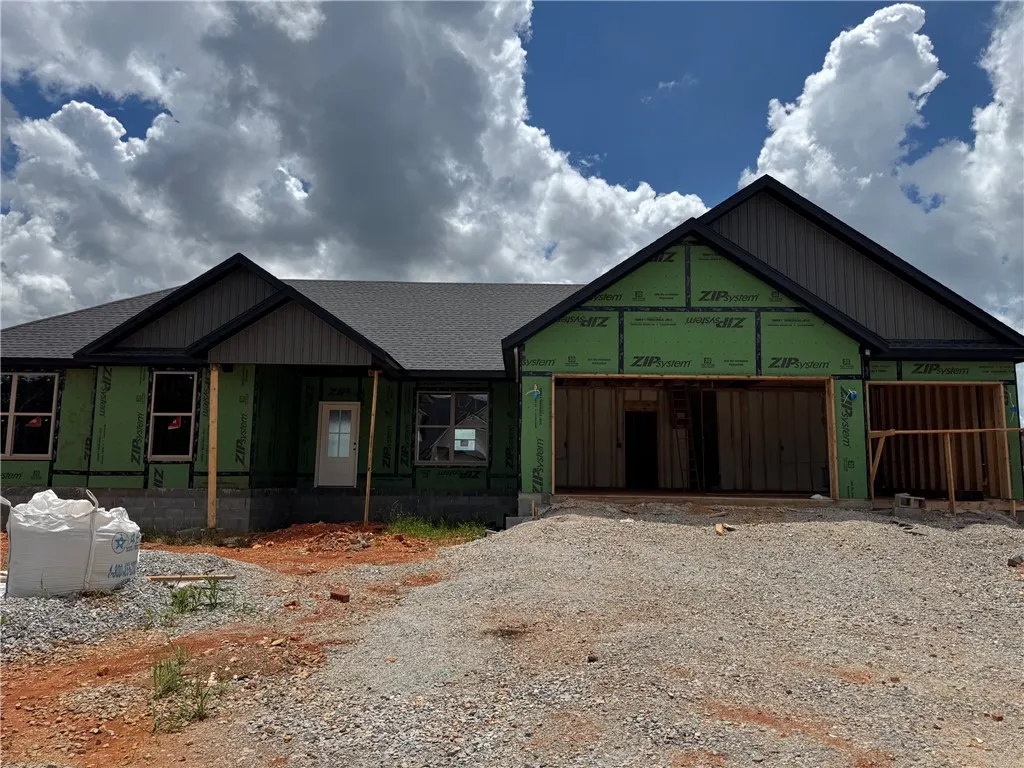
New Construction - Eco Friendly
Address
7633 Teton Trail Avenue, Springdale, AR
Price
$ 516,950
Property Attributes
- MLS#1349219
- TypeSingle Family
- Listing Status Pending
- CountyBenton
- CitySpringdale
- NeighborhoodSpring Creek Farms Ph I Springdale
- Zip72762
- Style
- Year Built2026
- Taxes$ 800
- Price$ 516,950
- Bedrooms4
- Full Bathrooms2
- Half Bathrooms1
- Sqr Footage2198
- Lot Size0.26 Acres
Data Source:
Northwest Arkansas BOR (NABOR)
Property Description
The Collins Plan is a one-level, 4-bed, 2.5-bath layout designed for modern living. Features include: 3 car garage, open floor plan, vaulted ceiling with beams, built-ins flanking a gas log fireplace, soft close custom cabinets to the ceiling, gas range with fully vented hood, built-in microwave, a butler's pantry plus a walk-in pantry in the kitchen. The laundry room flows into the primary suite that features a walk-in shower & a free-standing bathtub for the ultimate spa-like experience. A large back covered patio is complete with internet and gas hookups, ready to entertain.
| Price History | |
|---|---|
| 5/29/2026 | Listed $516,950 |
General Features
| Sewer | Public Sewer |
|---|---|
| Heating | Central |
| Cooling | Central Air |
| Utilities | Cable Available,Electricity Available,Fiber Optic Available,Natural Gas Available,Sewer Available,Water Available |
| Roof | Architectural,Shingle |
| Appliances | Dishwasher,Electric Water Heater,Disposal,Gas Range,Microwave,Range Hood,ENERGY STAR Qualified Appliances |
| HOA Fee | 1200 |
| Association Fee Includes | See Agent |
| Patio/Porch Features | Covered |
| Pool Features | Community,Pool |
| Security Features | Smoke Detector(s) |
| Construction Materials | Brick,Vinyl Siding |
| Year Built | 2026 |
| Stories Count | 1 |
| Levels | One |
| Property Subtype | Single Family Residence |
| Waterfront Features | None |
| Community Features | Biking,Near Fire Station,Near Schools,Park,Pool,Trails/Paths |
| Assoc Fee Paid Per | Annually |
| County | Benton |
| New Construction | true |
| Property Type | Residential |
| Attached Garage | true |
| Energy Efficient | Appliances |
| Subdivision Name | Spring Creek Farms Ph I Springdale |
| Garage Y/N | true |
| Other Structures | None |
| Full Baths | 2 |
| Status | Pending |
| Directions | From I49 south, Take the exit towards 612 Bypass/Cave Springs/Elm Springs. Follow the bypass to the end and take a right at the stop sign. Turn right onto Miller Road, Take a left onto Teton Trail Avenue. Home is the last house on the right. |
| City | Springdale |
| Disclosures | Sellers Disclosure Not Available |
| High School District | Springdale |
| Lot Size Units | Acres |
| Year Built Details | New Construction |
| Tax Annual Amount | 800 |
| Home Warranty Y/N | true |
| Property Condition | To Be Built |
| Structure Type | House |
| Standard Status | Pending |
| Middle/Junior School District | Springdale |
| Elementary School District | Springdale |
| Tax Lot | 71 |
| Property Sub Type Additional | Single Family Residence |
| PostalCity | Springdale |
| Legal Description | PLAT 10/16/2023 L202353785 & CORR PLAT 2/16/2024 L202407532 |
Interior Features
| Interior Amenities | Attic,Ceiling Fan(s),Cathedral Ceiling(s),Pantry,Programmable Thermostat,Storage,Walk-In Closet(s),Window Treatments |
|---|---|
| Flooring | Carpet,Laminate,Simulated Wood,Tile |
| Total Fireplaces | 1 |
| Fireplace Features | Living Room |
| Basement (Y/N) | false |
| Air Conditioning Y/N | true |
| Heating Y/N | true |
| Window Features | Blinds |
| Fireplace Y/N | true |
| Half Baths | 1 |
| Laundry Features | Washer Hookup,Dryer Hookup |
| Total Bedrooms | 4 |
| LivingAreaSource | Plans |
| Total Baths | 3 |
Exterior Features
| Exterior Amenities | Concrete Driveway |
|---|---|
| Fencing | None |
| Parking Features | Attached,Garage,Garage Door Opener |
| Lot Features | Cleared,Near Park,Subdivision |
| Water Source | Public |
| Lot Size Area | 0.26 |
| Foundation Details | Slab |
| Building Area Total | 2198 |
| Lot Size Acres | 0.26 |
| Road Surface Type | Paved |
| Covered Spaces | 3 |
| Road Frontage Type | Public Road |
Amenities
- Foreclosure
- Views
- Short Sale
- New Construction
- Adult 55+
- Lease To Own
- No HOA Fees
- Furnished
- Primary On Main
- Air Conditioning
- Seller Finance
- Green
- Fixer Upper
- Horse
- Golf
- Fireplace
- Deck
- Garage
- Basement
- Pool
Property vs Single Family Average in 72762
Price
Taxes
Year Built
 Northwest Arkansas Board of REALTORS® All information deemed reliable but not guaranteed. All properties are subject to prior sale, change or withdrawal. Neither listing broker(s) or information provider(s) shall be responsible for any typographical errors, misinformation, misprints and shall be held totally harmless. Listing(s) information is provided for consumer's personal, non-commercial use and may not be used for any purpose other than to identify prospective properties consumers may be
